


For more information regarding the value of a property, please contact us for a free consultation.
4203 E HAZELWOOD Street Phoenix, AZ 85018
Want to know what your home might be worth? Contact us for a FREE valuation!

Our team is ready to help you sell your home for the highest possible price ASAP
Key Details
Sold Price $3,850,000
Property Type Single Family Home
Sub Type Single Family Residence
Listing Status Sold
Purchase Type For Sale
Square Footage 7,047 sqft
Price per Sqft $546
Subdivision Arcadia Royal Palms
MLS Listing ID 6853844
Sold Date 04/02/26
Style Spanish
Bedrooms 11
Full Baths 10
Half Baths 1
HOA Y/N No
Year Built 1922
Annual Tax Amount $17,797
Tax Year 2024
Lot Size 0.983 Acres
Acres 0.98
Property Sub-Type Single Family Residence
Source Arizona Regional Multiple Listing Service (ARMLS)
Property Description
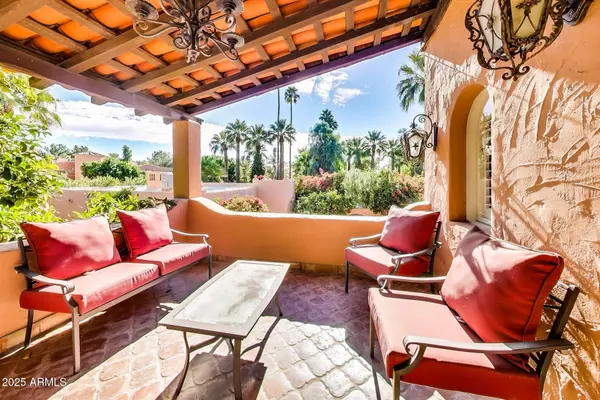
A Hidden Legacy of Arcadia. Constructed in 1922, The La Hacienda Estate in Arcadia spans just under an acre & features the original Adobe Farmhouse along with its outbuildings, which have been thoughtfully transformed into four stunning Casitas. Encircled by high adobe walls & accessed through electric wrought iron gates, this private estate creates an elegant & timeless oasis that harkens back to its origins as a 120-acre Date Palm Plantation. The mature landscape boasts 28 date palms, a variety of citrus trees & other lush greenery. Inside, you'll find private courtyards adorned with two sizable fountains, a 60' x 15' heated pool & an outdoor bird aviary. Whether it serves as a unique historic family home or investment, the choice is yours-offering an experience rich with history
Location
State AZ
County Maricopa
Community Arcadia Royal Palms
Area Maricopa
Direction From 40th St & Camelback - South to Hazelwood. East to Property.
Rooms
Other Rooms Library-Blt-in Bkcse, Guest Qtrs-Sep Entrn, ExerciseSauna Room, Separate Workshop, Media Room, Family Room, BonusGame Room
Guest Accommodations 3383.0
Master Bathroom Bidet
Master Bedroom Split
Den/Bedroom Plus 14
Separate Den/Office Y
Interior
Interior Features High Speed Internet, Double Vanity, Upstairs, Eat-in Kitchen, 9+ Flat Ceilings, Wet Bar, Pantry, Bidet, Full Bth Master Bdrm, Separate Shwr & Tub, Tub with Jets
Heating Electric, Natural Gas
Cooling Central Air, Ceiling Fan(s), Evaporative Cooling
Flooring Carpet, Stone, Tile, Wood, Concrete
Fireplaces Type Exterior Fireplace, Family Room, Living Room, Master Bedroom, Gas
Fireplace Yes
Appliance Stacked Washer/Dryer, Dryer, Washer, Water Softener Owned, Refrigerator, Dishwasher, Disposal, Water Purifier
SPA Above Ground,Heated,Private
Laundry Inside, Other, See Remarks
Exterior
Exterior Feature Playground, Balcony, Misting System, Private Yard, Storage, Separate Guest House
Parking Features RV Access/Parking, Gated, RV Gate, Separate Strge Area, Detached
Garage Spaces 4.0
Garage Description 4.0
Fence Block
Pool Heated, Lap
Community Features Gated, Historic District, Community Laundry, Playground
Utilities Available SRP
View Mountain(s)
Roof Type Foam
Porch Covered Patio(s), Patio
Total Parking Spaces 4
Private Pool Yes
Building
Lot Description North/South Exposure, Sprinklers In Rear, Sprinklers In Front, Desert Front
Story 2
Builder Name Custom
Sewer Sewer in & Cnctd, Public Sewer
Water City Water
Architectural Style Spanish
Structure Type Playground,Balcony,Misting System,Private Yard,Storage, Separate Guest House
New Construction No
Schools
Elementary Schools Hopi Elementary School
Middle Schools Ingleside Middle School
High Schools Arcadia High School
School District Scottsdale Unified District
Others
HOA Fee Include No Fees
Senior Community No
Tax ID 171-20-188
Ownership Fee Simple
Acceptable Financing Cash, Conventional
Horse Property N
Disclosures Agency Discl Req, Seller Discl Avail
Possession Close Of Escrow, By Agreement
Listing Terms Cash, Conventional
Financing Cash
Read Less

Copyright 2026 Arizona Regional Multiple Listing Service, Inc. All rights reserved.
Bought with Midland Real Estate Alliance
NEARBY SCHOOLS & BUSINESSES
GET MORE INFORMATION